Complete Architectural Design
Complete architectural design with technical documentation, plans and construction details. Professional projects for construction.
Request a quoteProfessional architectural design
Technical documentation and construction details
Get complete architectural design for your project with all the necessary technical documentation. Ideal for architects, developers and property owners who need technical plans and construction details to obtain permits and execute the build.
We create the complete architectural design of your project with all technical documentation and construction details. The work consists of developing an integral architectural project according to your requirements, local regulations and site specifications.
Architectural Design Service:
Photorealistic 3D Visualization with ©Fast 3D Renders.
Turn your ideas and needs into complete architectural design. Ideal for owners, builders and developers who need professional plans, documentation and 3D visualization of homes, buildings and projects to build without errors.


Service Specifications (What we do).
We develop your project's complete architectural design, generating tailored plans, documentation and at least 3 photorealistic 3D renderings. The work consists of designing your project in 3D according to your needs, specifications and current regulations.
If you need regulatory and feasibility advice during the process, our team can help you determine the best solution for your project.

Why our Architectural Design?
- Detailed 3D Design: Precise building volumetrics, space layout and surroundings.
- Architectural Plans: Floor plans, sections, facades and details with exact measurements for construction.
- Technical Documentation: Reports, specifications and quantity takeoffs ready for budgeting and permits.
- 4K Visualization: High-resolution renders to validate the design before building.
- Construction Details: Definition of materials, junctions and execution solutions.
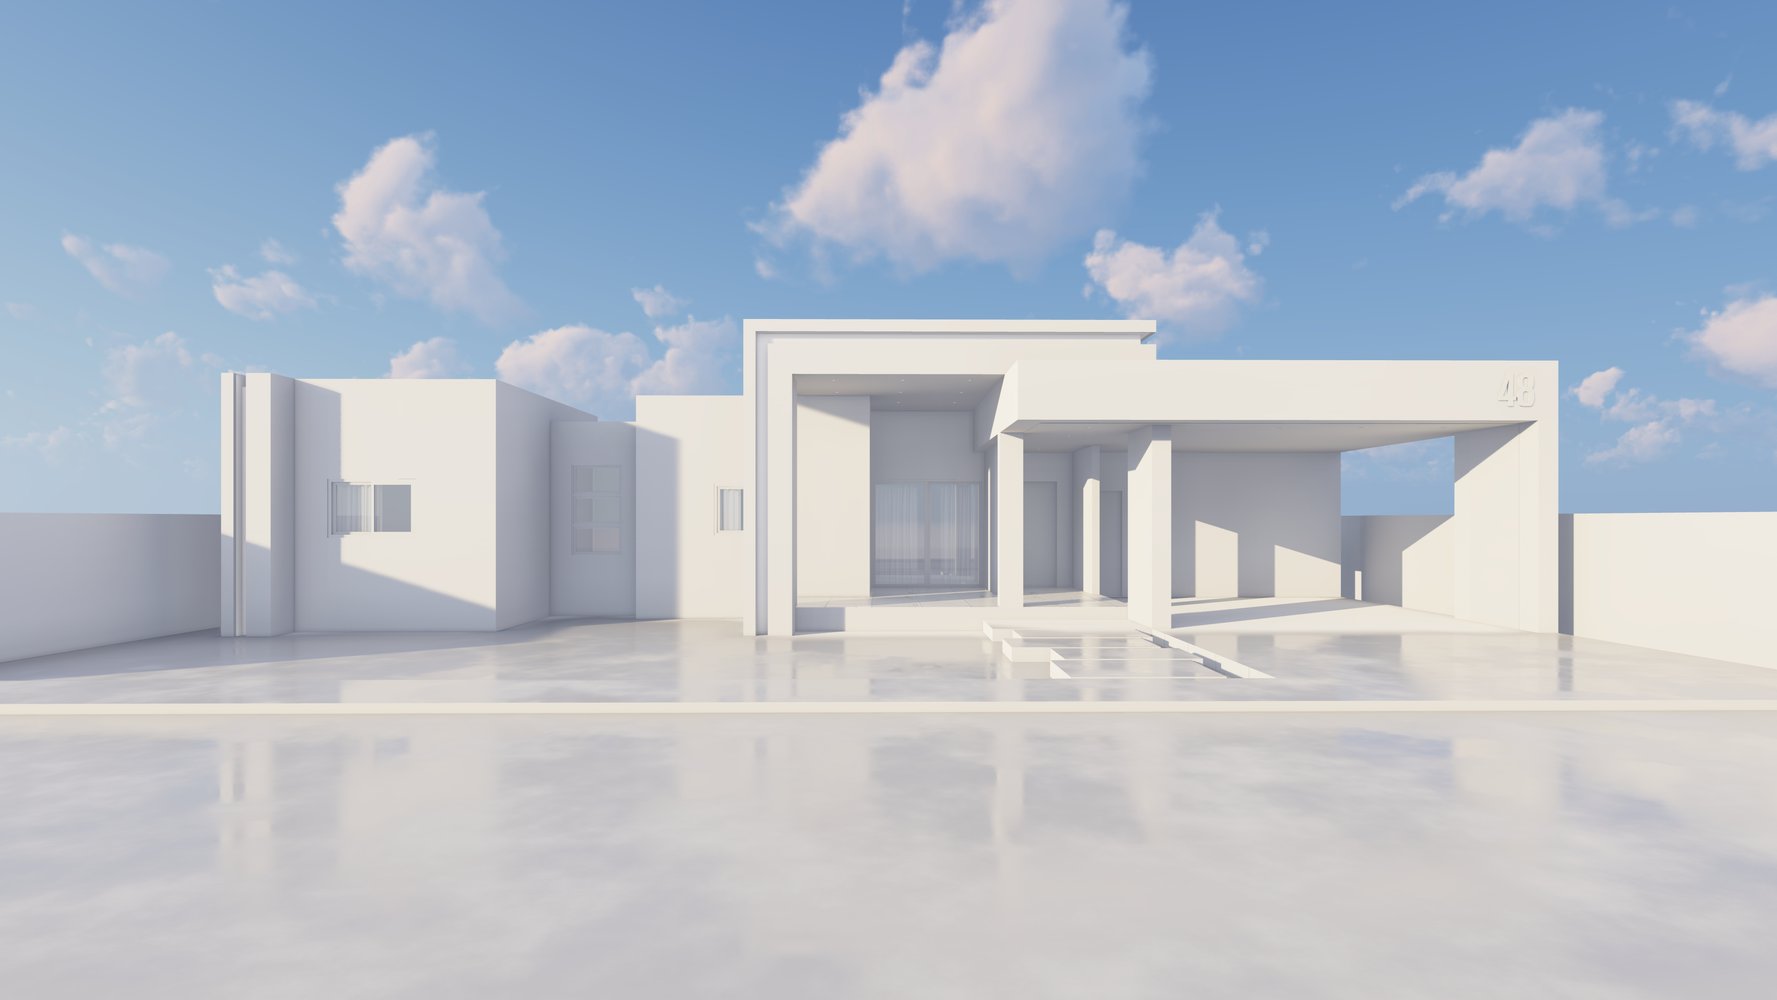
Professional architectural design offers key advantages:
- Early Sales: Present a designed and documented project that builds trust and closes sales.
- No More Guessing: Validate layout, volumes and materials without costly on-site changes.
- High-Impact Marketing: Plans and renders that stand out on social media, web and real estate advertising.
- Design Accuracy: Exact documentation to reduce errors during construction.

How to order your project?
- Send your information: Ideas, site measurements, references or moodboards.
- Development: We design the project with revisions until we achieve the result you want.
- Delivery: Plans, documentation and 4K renders ready for permits and construction.
Contact us today to start your project with ©Fast 3D Renders!
Delivered Projects
Service specifications
Frequently asked questions
Ready to start your project?
Get a no-obligation quote. Response in less than 24 hours.
Request a Quote