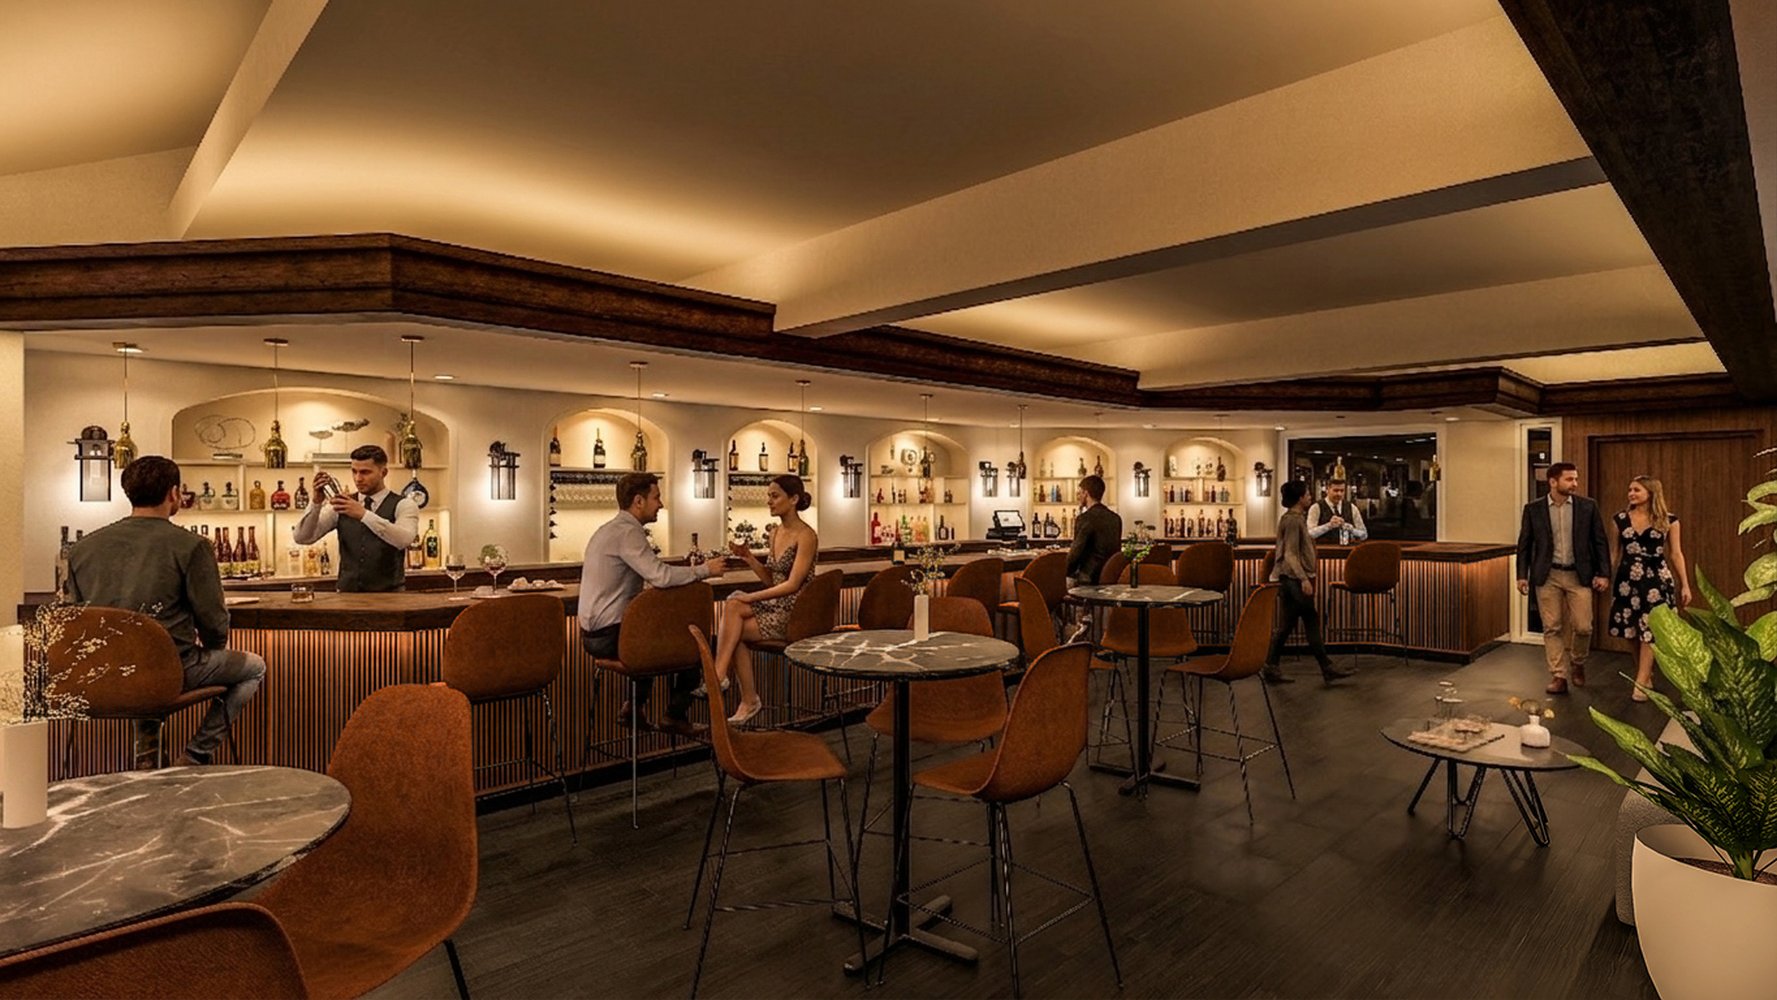
Restaurant 3D Rendering: How to Sell It Before Opening

Why a restaurant needs a 3D render
A restaurant 3D render lets you see the business finished before investing in construction: table layout, bar, terrace, lighting and atmosphere. For someone opening a venue, franchising a concept or seeking investors, an image of the finished space is worth more than any business description.
The spaces most often rendered
- Main dining room: the view that sells the concept; tables, circulation and atmosphere.
- Bar or cocktail area: where the style and identity of the place are communicated.
- Terrace or patio: the outdoor area with vegetation, furniture and natural light.
- Facade: the first impression from the street, key for local marketing.
- Open kitchen: increasingly common in modern restaurants; it shows the open concept.
The exterior of the restaurant also sells
The interior convinces, but the street decides the first impression. The restaurant exterior design — facade, entrance, signage and terraces — is what the customer sees before walking in, and it is worth rendering together with the interior:
- Facade and entrance: materials, colors, storefront windows and the main door; the render lets you test design variants before building.
- Signage and branding: the logo, brand letters and sign lighting are modeled exactly as they will be installed.
- Terrace and outdoor seating: open-air tables, pergolas, gardens and bar, integrated with the surroundings.
- Night lighting: a night scene shows how the venue looks at 8 pm, the busiest hour.
- Parking and flow: vehicles, pedestrians and access points communicate the scale and convenience of the business.
The exterior is quoted per facade level: conceptual $100 USD, standard $250 USD and high-end $800 USD. The main facade takes 3 days if the 3D model already exists and 5 days from scratch; the terrace or patio is handled within the pools and landscaping service.
What decides the price
The cost depends on the level of detail per scene:
- Interior Conceptual — $50 USD per scene: layout and volumes, without fine furniture. Useful to validate the floor plan.
- Interior Standard — $120 USD per scene: furnished space, realistic materials and textures, defined lighting. The most requested for investor presentations.
- Interior High-End — $400 USD per scene: hero image with custom-modeled furniture, post-production and cinematic atmosphere.
The facade and terrace are quoted per exterior level, from $100 USD. The minimum order is $100 USD and payment plans are available.
Who uses a restaurant render
- Entrepreneurs: presenting the concept to partners or banks before signing a lease.
- Chains and franchises: showing the design standard to future franchisees without building each location.
- Suppliers and architects: coordinating furniture, lighting and equipment on a shared visual base.
- Pre-opening marketing: teasers on social media, websites and event campaigns.
From plan to client: the journey of the render
The workflow connects design with sales: first the venue is modeled from plans, photos or measurements; then materials and layouts are tested; finally the 4K images are delivered and, if desired, a walkthrough video. Once the model is ready, changing the table layout or the bar color costs a revision, not a renovation.
What the render communicates about the brand
The image is not decorative: it tells customers what kind of experience they will find. Warm wood and low lighting suggest a casual restaurant; polished concrete and straight lines, a modern venue; vegetation and natural light, healthy cuisine. Defining this in the render avoids the common mistake of investing in furniture and finishes that do not match the proposal.
Checklist before ordering the render
- Number of tables and their layout.
- Type of lighting: ambient, task, decorative.
- Materials: floors, walls, bar counter.
- Open kitchen or closed.
- Time of day to render: midday for lunches, night for atmosphere.
Timelines and process
A restaurant interior takes 3 to 5 days per scene. The flow is the same as any project: you send plans, photos or measurements, the quote is approved, the space is modeled, rendered and fine-tuned with 3 revisions included. If the venue already has a 3D model, delivery is faster.
Opening a restaurant or presenting one? Send your plans or photos or write on WhatsApp at +1 849-402-3591: free quote within 24 hours, made by architects, not by automatic software.
Frequently Asked Questions
From $50 USD per conceptual interior scene, $120 USD per furnished standard scene and $400 USD per high-end scene. Facade and terrace are quoted per exterior level from $100 USD.
Between 3 and 5 days per scene. If the venue already has a 3D model, the timeline is shorter.
No. You can send a hand-drawn layout, photos of the empty space or measurements; the studio models the space from scratch.
Yes. The standard design is modeled once and variants are generated per location, reducing the cost of each presented site.
In the standard and high-end levels, yes: furniture, materials and light fixtures are modeled according to the project specifications, with revisions included.
Yes. The exterior is quoted per facade level from $100 USD and includes signage, terraces and night lighting. The facade is delivered in 3 to 5 days depending on whether the 3D model already exists.