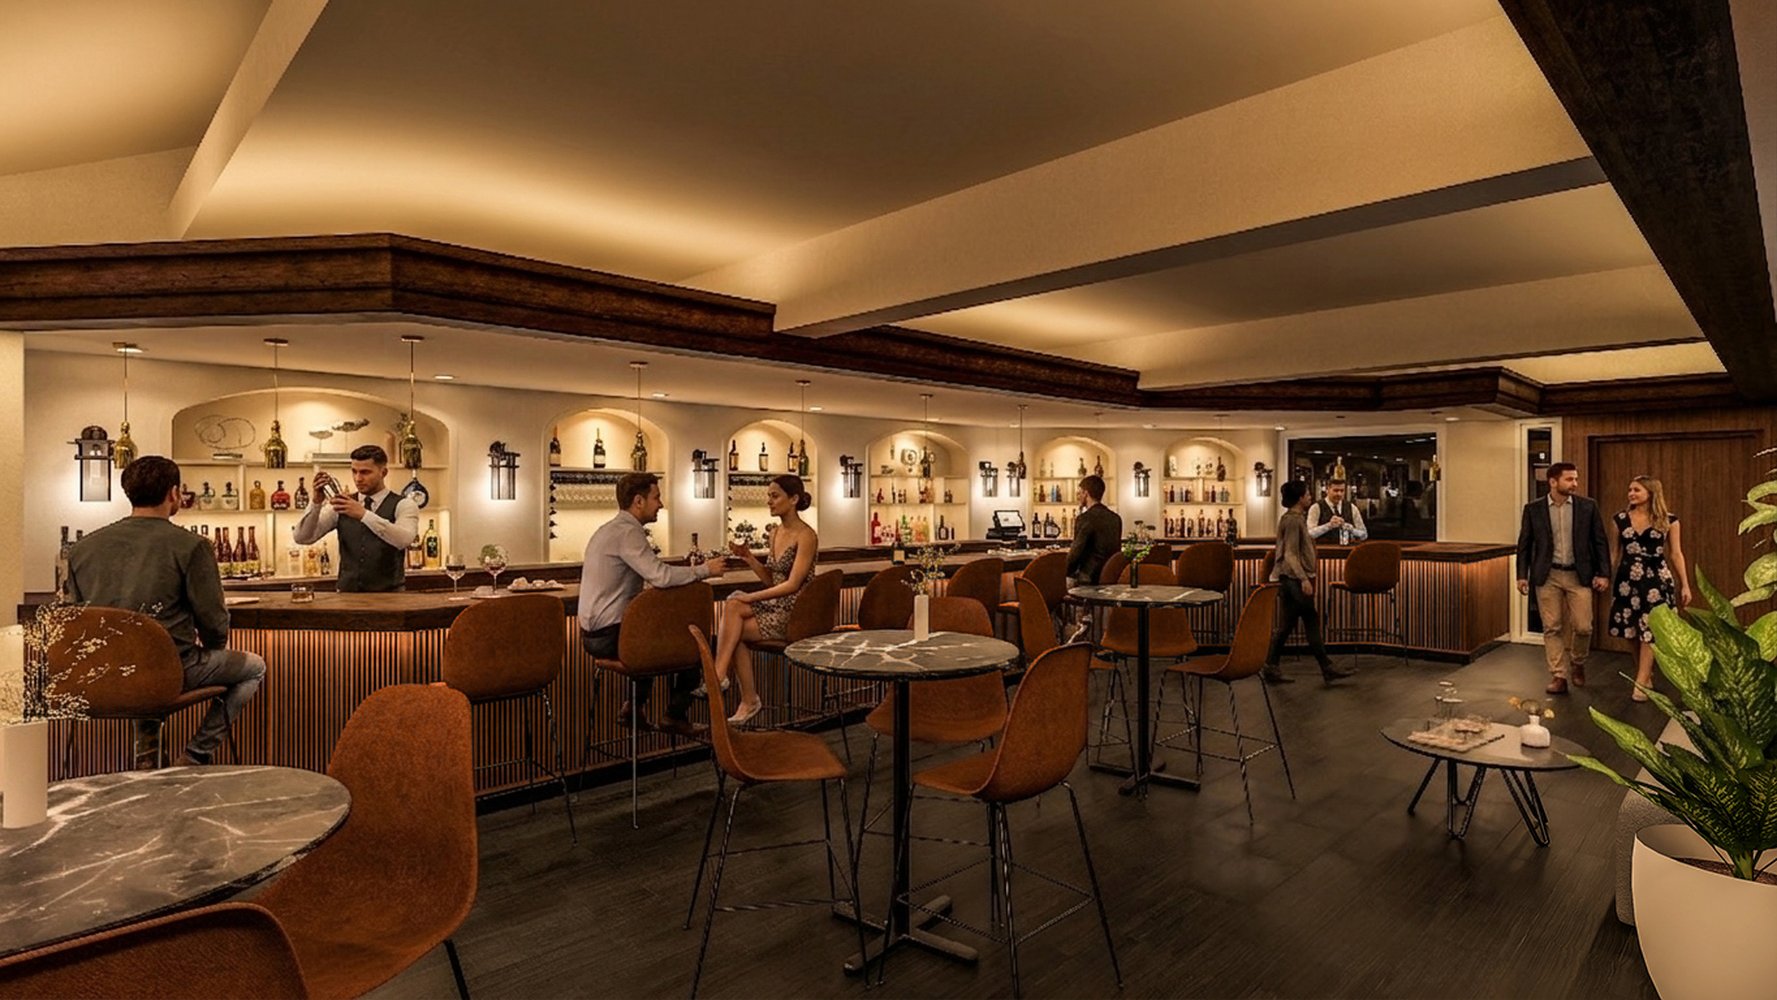
Play Area 3D Rendering: Design Games and Lounge Before Building

What a play area 3D render is.
A play area 3D render visualizes the rest and games space of a home, a club, a hotel or a development: lounge, tables, grill, games, vegetation and circulation, represented with real measurements and buildable materials.
What is decided with a rendered play area.
- Real capacity: how many people sit and how much free space remains.
- Bar and grill location: distance to the table, smoke outlet and access.
- Shade and sun: whether the pergola or roof protects at the right hour of the day.
- Circulation: paths between lounge, games, bathrooms and exits.
- Games zone: placement of tables, consoles or children's areas relative to adults.
These decisions are corrected in the model in minutes. On site, moving a bar or a table means replanting, rebuilding and re-quoting.
Residential, hospitality and club play areas.
The same workflow applies to a backyard, a rooftop terrace, a condominium amenity or a hotel lounge. What changes is the type of furniture and the level of detail: a development amenity is presented with several views for pre-sales, while a family patio is solved with two or three angles.
How long delivery takes.
Between 3 and 7 days: 3 days if the 3D model already exists and 5 to 7 days when it is modeled from plans, photos or ideas. Each additional zone inside the same scene is worked without recreating the whole model.
\nPool, landscaping, pergola and lighting are quoted inside the same scene, so the entire area is handled as one project instead of separate requests, and the images stay consistent with each other.
What to send to start.
Plans in DWG, PDF or SKP of the space; measurements if there are no plans; photos of the current area and references of the style you are looking for. With that the architect models the play area and renders the views needed.
What is modeled in a play area.
The model includes the structure of the space, lounge furniture, bar or grill, games, vegetation and floor surfaces. It also models the details that affect real use: outlets for consoles, the grill smoke outlet, pergola shade and traffic zones between tables and games.
Those decisions read best in a top-down view, which shows circulation, and in an eye-level view, which shows how the space feels when seated.
Send your plans or photos to Fast 3D Renders on WhatsApp at +1 849-402-3591 and get a free quote within 24 hours.
Frequently Asked Questions
The space structure, outdoor furniture, bar or grill, games, vegetation, lighting and circulation, with real materials and exact measurements.
Yes. With photos and measurements of the existing space it is modeled from scratch, which adds between 2 and 4 days to the timeline.
From 3 to 7 days, depending on whether the 3D model already exists or is built from plans, photos or ideas.
Yes. Developers and hotels use these views for pre-sales and to present common areas before they are built.
Yes. Within the same model you can generate furniture and layout variants to compare capacity and circulation before deciding.